
Custom Home Office Cabinets in Washington, DC
Focused workspaces with integrated storage, shelving, and desk cabinetry — designed for how you actually work from home.
A well-planned home office quietly supports focus. We design cabinetry around the actual dimensions of the room, the way you use screens and paper, and the equipment you need within arm's reach.
Configurations range from simple desk-and-shelf walls to full library offices with concealed printers, file drawers, and reference storage. Cable management, power access, and lighting are planned into the cabinet design.
For shared spaces, we look at how the office coexists with the rest of the room — designing cabinetry that can close down at the end of the day.
Desk and storage sized to fit the room and your work habits
Integrated cable management and power access
Bookshelves and reference storage designed for daily use
Options for concealed storage that close down after work
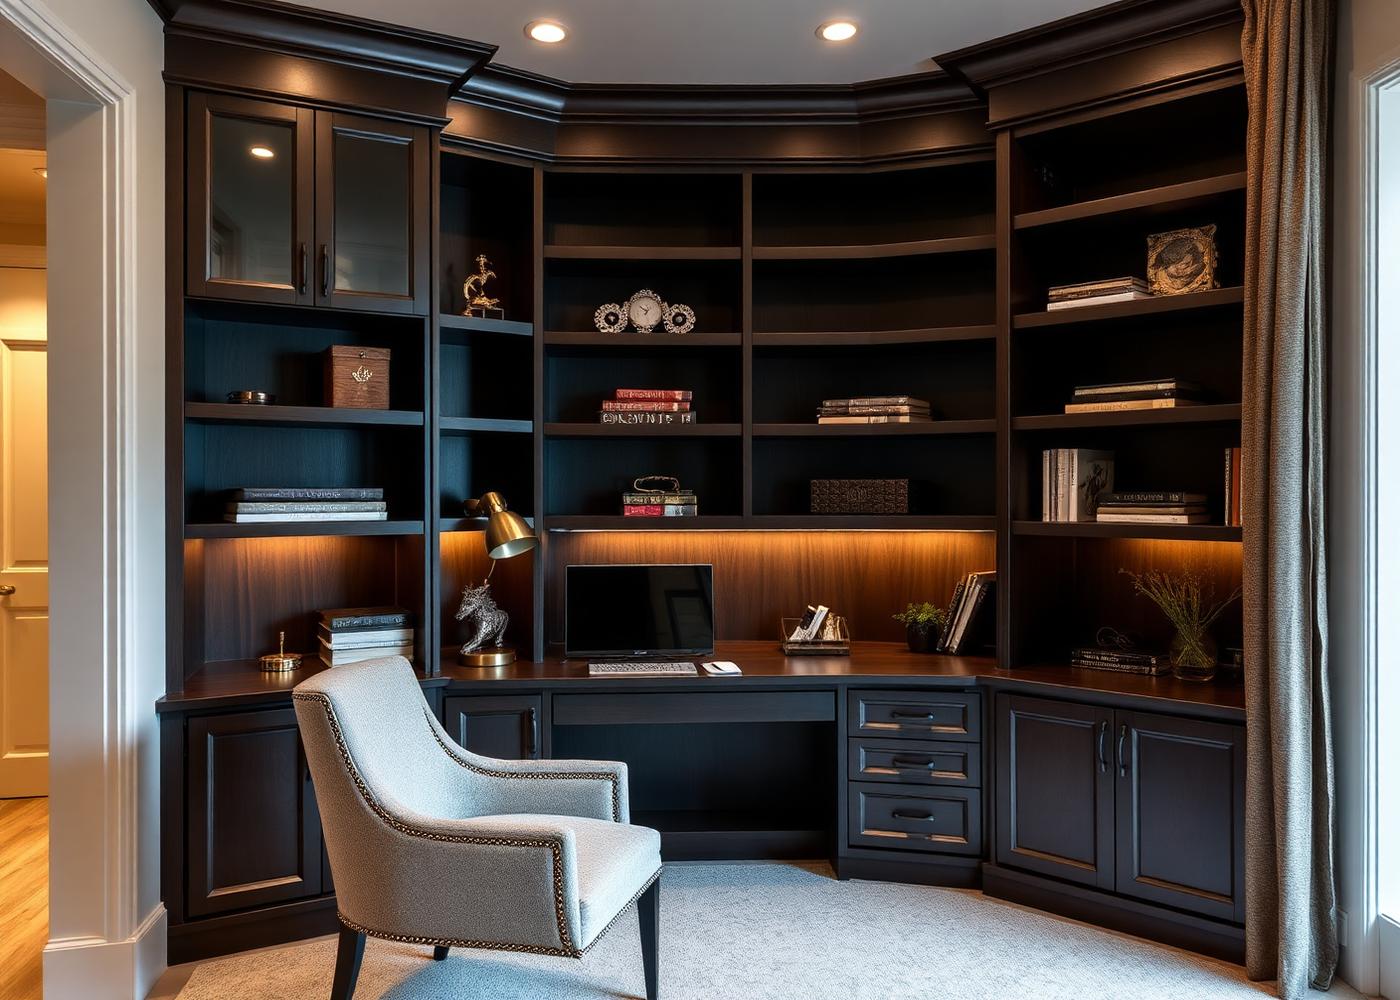
Available Options and Details
Desk Cabinetry
Custom desks with file drawers, pencil drawers, and grommets for power and data.
Wall Storage
Bookshelves, closed cabinets, and display niches sized to your walls.
Concealed Office
Pocket doors, roll-fronts, or credenzas that hide the office at the end of the day.
Lighting
Integrated LED task and display lighting planned into the cabinetry.
Materials
Painted and stained finishes suited to the rest of the room.
Hardware
Soft-close hardware and pulls coordinated with the interior.
Our Process for This Service
- Step 01
Discuss work habits, equipment, and storage needs.
- Step 02
Measure the room and plan cabinet placement.
- Step 03
Design the desk, storage, and lighting integration.
- Step 04
Confirm materials, finishes, and hardware.
- Step 05
Install, align, and adjust the finished cabinetry.
Serving Homes and Businesses Across the District
We provide home office cabinets to homeowners, designers, builders, and businesses throughout Washington, D.C. — from historic Georgetown row homes to modern residences in Navy Yard and commercial spaces downtown. Each project is measured, designed, and installed with the character of your property in mind.
Common Questions
Can you plan around dual monitors and printers?+
Yes. We design desk height, wire pathways, and cabinet openings around the specific equipment you use.
Do you make offices for shared bedrooms or dens?+
Yes. Concealed configurations and closing cabinetry keep dual-purpose rooms feeling residential.
Can you match a home office to nearby built-ins?+
Absolutely. Materials, profiles, and hardware can carry through so the office reads as part of the home.
Discuss Your Project
Explore Related Cabinet Work
Collaborative cabinet design and in-shop fabrication covering layout, materials, door styles, and hardware.
Professional placement, leveling, alignment, mounting, and final inspection of your custom cabinetry.
Kitchen cabinetry designed around your dimensions, appliances, and cooking habits.
Made-to-fit built-ins for living rooms, libraries, alcoves, and entryways.