
Custom Kitchen Cabinets in Washington, DC
Kitchen cabinetry designed around your appliances, workflow, and preferred style — engineered to fit the exact walls of your kitchen.
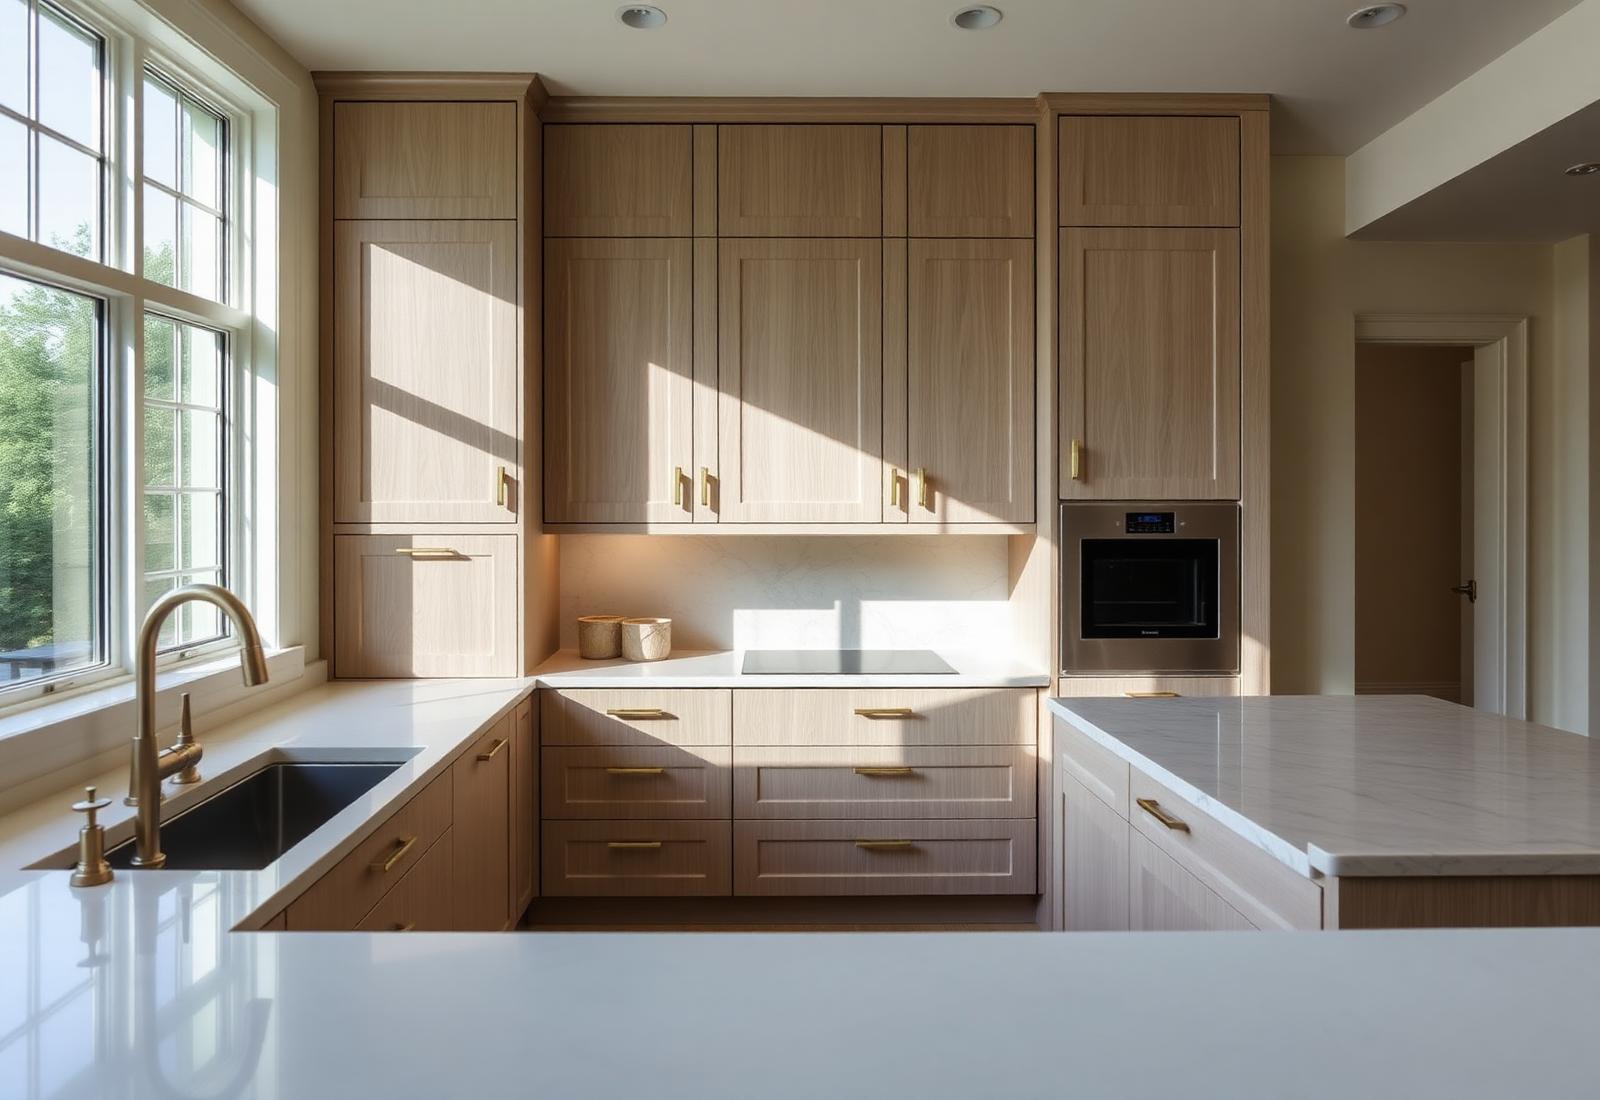
A custom kitchen begins with a careful review of the room itself: ceiling height, sight lines, window and door placement, plumbing runs, appliance clearances, and the way you actually cook and gather. We use those specifics to plan cabinets that make the most of the available footprint.
From compact galley kitchens in historic District row homes to open family kitchens with large islands, we tailor cabinet configurations to support daily use — with dedicated zones for prep, cooking, storage, cleanup, and small-appliance access.
You'll review door styles, wood species, painted or stained finishes, and hardware options alongside functional details such as roll-out shelving, pull-out pantries, spice storage, tray dividers, and integrated waste bins.
Cabinet layouts planned around your specific appliances and clearances
Storage tailored to how your household actually cooks and entertains
A wide range of door styles, finishes, and cabinet hardware to choose from
Precise installation with careful alignment, leveling, and finish detailing
Available Options and Details
Base and Wall Cabinets
Full-height, standard, and specialty cabinets sized to the walls of your kitchen with no filler compromises.
Islands and Peninsulas
Custom islands with seating, storage, and integrated appliance housings designed for the exact traffic flow of your kitchen.
Pantries and Tall Storage
Pull-out pantries, appliance garages, and tall utility cabinets that keep everyday items organized and accessible.
Door Styles
Shaker, flat-panel slab, inset, beaded inset, and traditional raised-panel doors coordinated with your interior.
Finishes
Painted, stained, and natural wood finishes reviewed in person to confirm the color, sheen, and grain you want.
Hardware
Soft-close doors and drawers, pull-out organizers, and coordinating handle and pull options in a range of metals.
Our Process for This Service
- Step 01
Discuss how your kitchen is used and what needs improvement.
- Step 02
Measure the room, document constraints, and plan the layout.
- Step 03
Design the cabinets and select door style, finish, and hardware.
- Step 04
Finalize approvals, sequencing, and installation requirements.
- Step 05
Install, align, adjust, and complete the kitchen with final review.
Serving Homes and Businesses Across the District
We provide custom kitchen cabinets to homeowners, designers, builders, and businesses throughout Washington, D.C. — from historic Georgetown row homes to modern residences in Navy Yard and commercial spaces downtown. Each project is measured, designed, and installed with the character of your property in mind.
Common Questions
Do you match cabinetry to existing appliances?+
Yes. We plan around your existing or newly selected appliances, including panel-ready refrigerators and integrated dishwashers, so the cabinetry integrates cleanly.
Can you design a kitchen for a historic D.C. row home?+
We regularly plan cabinetry for older District homes where wall thickness, plumbing chases, and window placement need special attention. Configurations are adjusted to fit the actual room.
How long does a custom kitchen take?+
Timing depends on project size, design complexity, material availability, approvals, and installation requirements. We provide a realistic timeline after reviewing your project.
Discuss Your Project
Explore Related Cabinet Work
Collaborative cabinet design and in-shop fabrication covering layout, materials, door styles, and hardware.
Professional placement, leveling, alignment, mounting, and final inspection of your custom cabinetry.
Made-to-fit built-ins for living rooms, libraries, alcoves, and entryways.
Custom vanity cabinets coordinated with your sinks, counters, and hardware.