
Custom Cabinet Design in Washington, DC
A collaborative cabinet-design process that considers measurements, layout, storage, materials, door styles, finishes, and hardware — before anything is built.
Great cabinetry starts long before installation. Our design phase captures what you want the space to do, then translates it into precise plans that account for the room's constraints and opportunities.
You'll see layout options and understand the trade-offs of each — how one arrangement improves storage, how another improves sightlines or opens the room. Once the layout is settled, we move into detail selections.
Materials, door styles, finishes, and hardware are reviewed together so the finished cabinetry reads as one considered decision rather than a collection of unrelated choices.
Design decisions grounded in accurate measurements and site conditions
Multiple layout options reviewed with trade-offs made clear
Coordinated materials and hardware selections
Documentation that supports precise fabrication and installation
Available Options and Details
Space Planning
Layout studies that maximize storage, workflow, and sight lines within the actual room.
Door Style Selection
Shaker, slab, inset, beaded inset, and traditional profiles reviewed with samples.
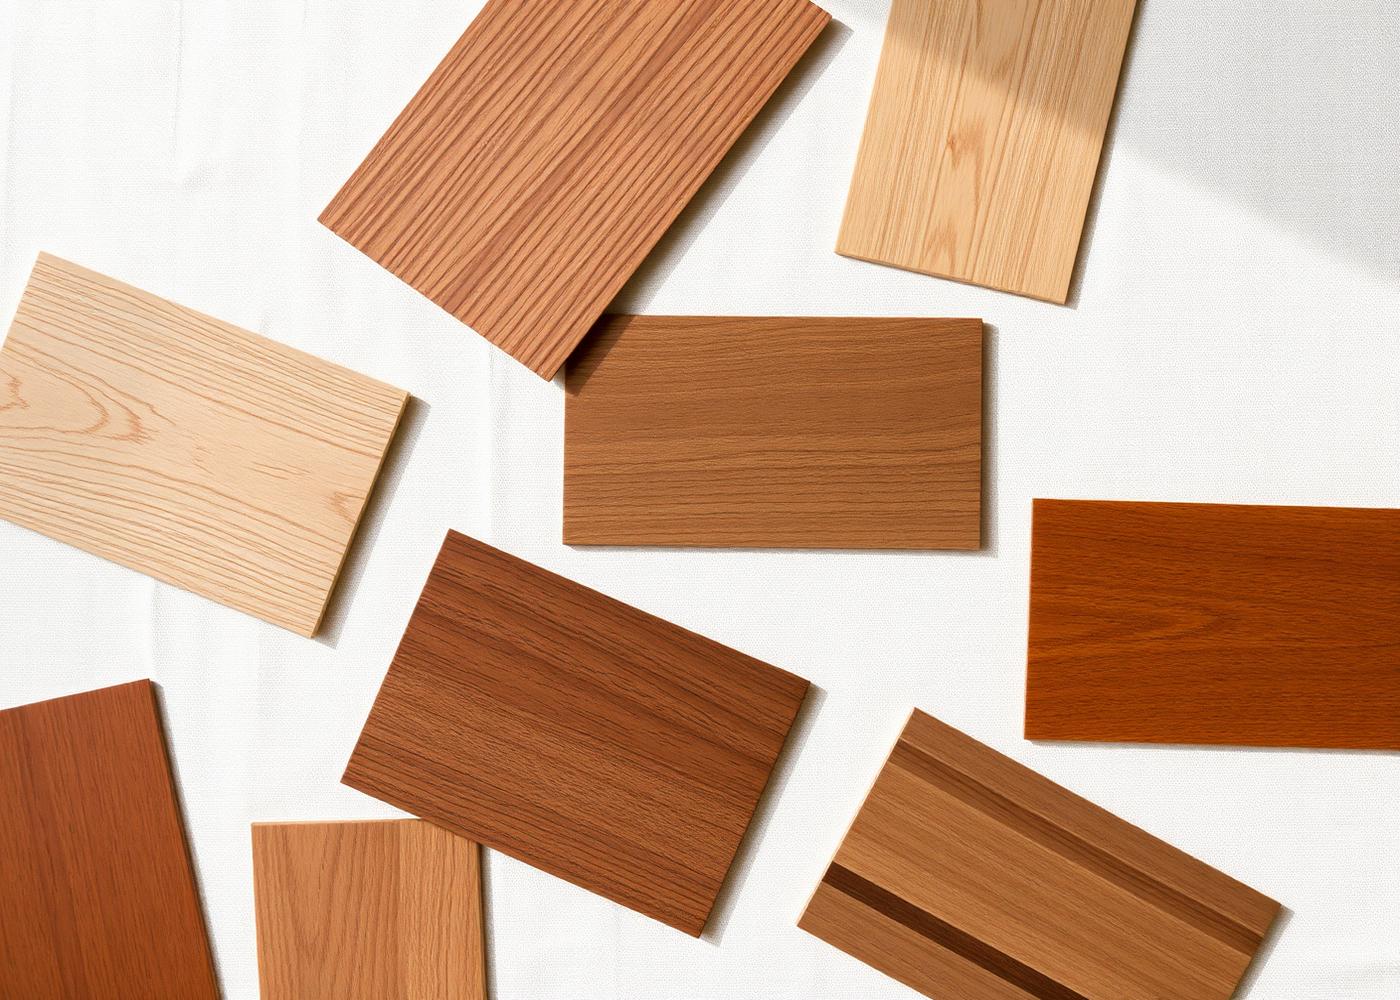
Material Review
Wood species, painted and stained finishes, and specialty materials evaluated in person.
Hardware Coordination
Handles, pulls, knobs, and hinges selected to work with the rest of the interior.
Storage Detailing
Roll-outs, dividers, pull-out pantries, and integrated organization planned into the cabinets.
Lighting Integration
Under-cabinet and interior LED lighting planned into the cabinet design.
Our Process for This Service
- Step 01
Discuss goals, use, and design preferences.
- Step 02
Measure and document the space in detail.
- Step 03
Develop and review layout options and refinements.
- Step 04
Select materials, door styles, finishes, and hardware.
- Step 05
Finalize the design package and coordinate with installation.
Serving Homes and Businesses Across the District
We provide cabinet design to homeowners, designers, builders, and businesses throughout Washington, D.C. — from historic Georgetown row homes to modern residences in Navy Yard and commercial spaces downtown. Each project is measured, designed, and installed with the character of your property in mind.
Common Questions
Can I bring my own designer or architect?+
Yes. We regularly coordinate with interior designers and architects on cabinet scope and details.
Will I see visuals of the proposed design?+
Yes. We share plans and views so you can understand the cabinet layout and details before construction.
Can we revise the design?+
Design is iterative. We plan for review and refinement before locking scope and beginning fabrication.
Discuss Your Project
Explore Related Cabinet Work
Professional placement, leveling, alignment, mounting, and final inspection of your custom cabinetry.
Kitchen cabinetry designed around your dimensions, appliances, and cooking habits.
Made-to-fit built-ins for living rooms, libraries, alcoves, and entryways.
Custom vanity cabinets coordinated with your sinks, counters, and hardware.