
Custom Built-In Cabinets in Washington, DC
Made-to-fit built-ins designed for living rooms, libraries, alcoves, fireplaces, and entryways — planned so the cabinetry looks like it has always been part of the home.
Built-ins live inside a room's architecture, so their success depends on precise measurement and thoughtful proportion. We study the wall, ceiling, base, and trim conditions before designing anything, then plan cabinetry that respects — or elevates — the character of the room.
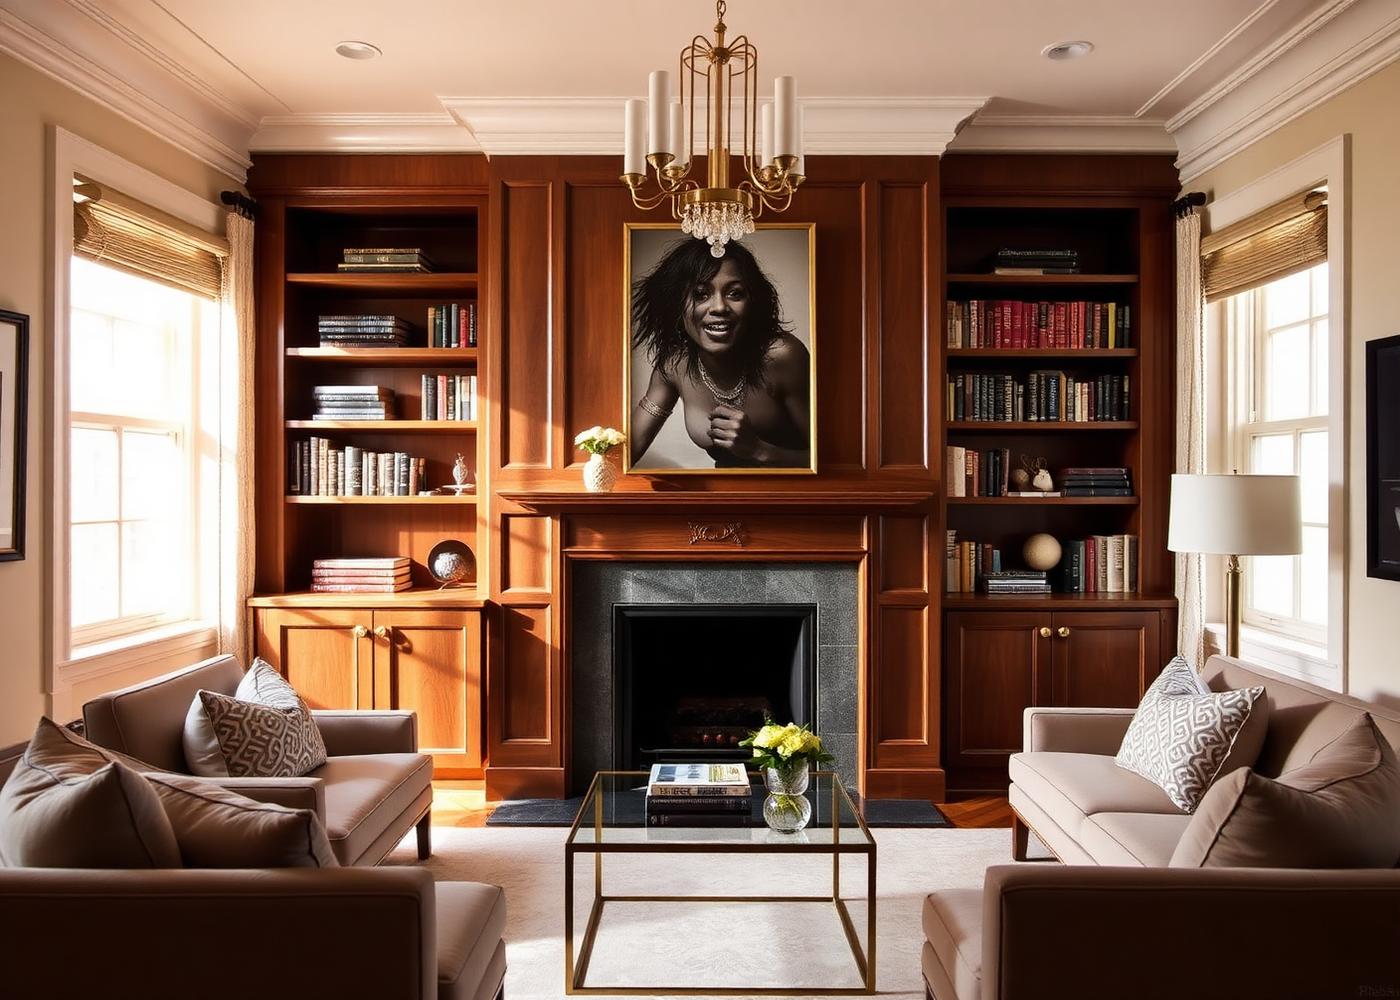
Common configurations include library walls, alcove bookcases, media surrounds, window-seat cabinetry, mudroom benches, and full-wall storage with integrated desks or bar niches.
Interior details — adjustable shelving, hidden storage, integrated lighting, and cable management — are planned during design so the finished piece supports how the room is actually used.
Cabinets shaped to fit the exact wall, ceiling, and trim conditions
Storage designed around books, media, display pieces, or daily gear
Proportions and profiles chosen to complement the room's architecture
Clean, professional installation with careful scribing and finish work
Available Options and Details
Library and Bookshelves
Full-height shelving with adjustable interiors, ladder rails, and cabinet bases for closed storage.
Fireplace Surrounds
Symmetrical or asymmetrical built-ins flanking a fireplace, coordinated with the mantel and hearth.
Alcove and Window Seats
Cabinetry that turns awkward alcoves and window bays into functional, upholstered storage.
Entryway and Mudroom
Bench seating, cubbies, hooks, and closed cabinets for coats, bags, shoes, and daily essentials.
Bar and Display
Integrated bar cabinets, glass-front display, and specialty storage with lighting.
Hardware and Details
Adjustable shelving, hidden storage, cable pass-throughs, and integrated LED lighting.
Our Process for This Service
- Step 01
Discuss the room, how you'd like to use it, and what to store.
- Step 02
Measure the wall conditions and note trim, floor, and ceiling details.
- Step 03
Design the built-in, review materials and hardware, and refine details.
- Step 04
Confirm the approved design and prepare the site for installation.
- Step 05
Install, scribe, adjust, and finish the built-in with careful trim work.
Serving Homes and Businesses Across the District
We provide custom built-in cabinets to homeowners, designers, builders, and businesses throughout Washington, D.C. — from historic Georgetown row homes to modern residences in Navy Yard and commercial spaces downtown. Each project is measured, designed, and installed with the character of your property in mind.
Common Questions
Can you match built-ins to existing millwork?+
Yes. Base, crown, and casing profiles can be milled or selected to coordinate with the trim in the rest of your home.
Do built-ins need permits in D.C.?+
Standard freestanding-style built-ins usually do not, but scope varies by project and location. We advise on requirements during planning.
Can you incorporate a TV or media wall?+
Yes. We plan cable management, ventilation, and viewing height so media equipment integrates cleanly.
Discuss Your Project
Explore Related Cabinet Work
Collaborative cabinet design and in-shop fabrication covering layout, materials, door styles, and hardware.
Professional placement, leveling, alignment, mounting, and final inspection of your custom cabinetry.
Kitchen cabinetry designed around your dimensions, appliances, and cooking habits.
Custom vanity cabinets coordinated with your sinks, counters, and hardware.